
BEDS3
BATHS2 full 1 partial
SQUARE FEET2,929
MLS#1518762
STATUSActive
PROPERTY TYPEResidential - Townhouse
SUBDIVISIONRivendell
NEIGHBORHOODChattanooga
Property Description
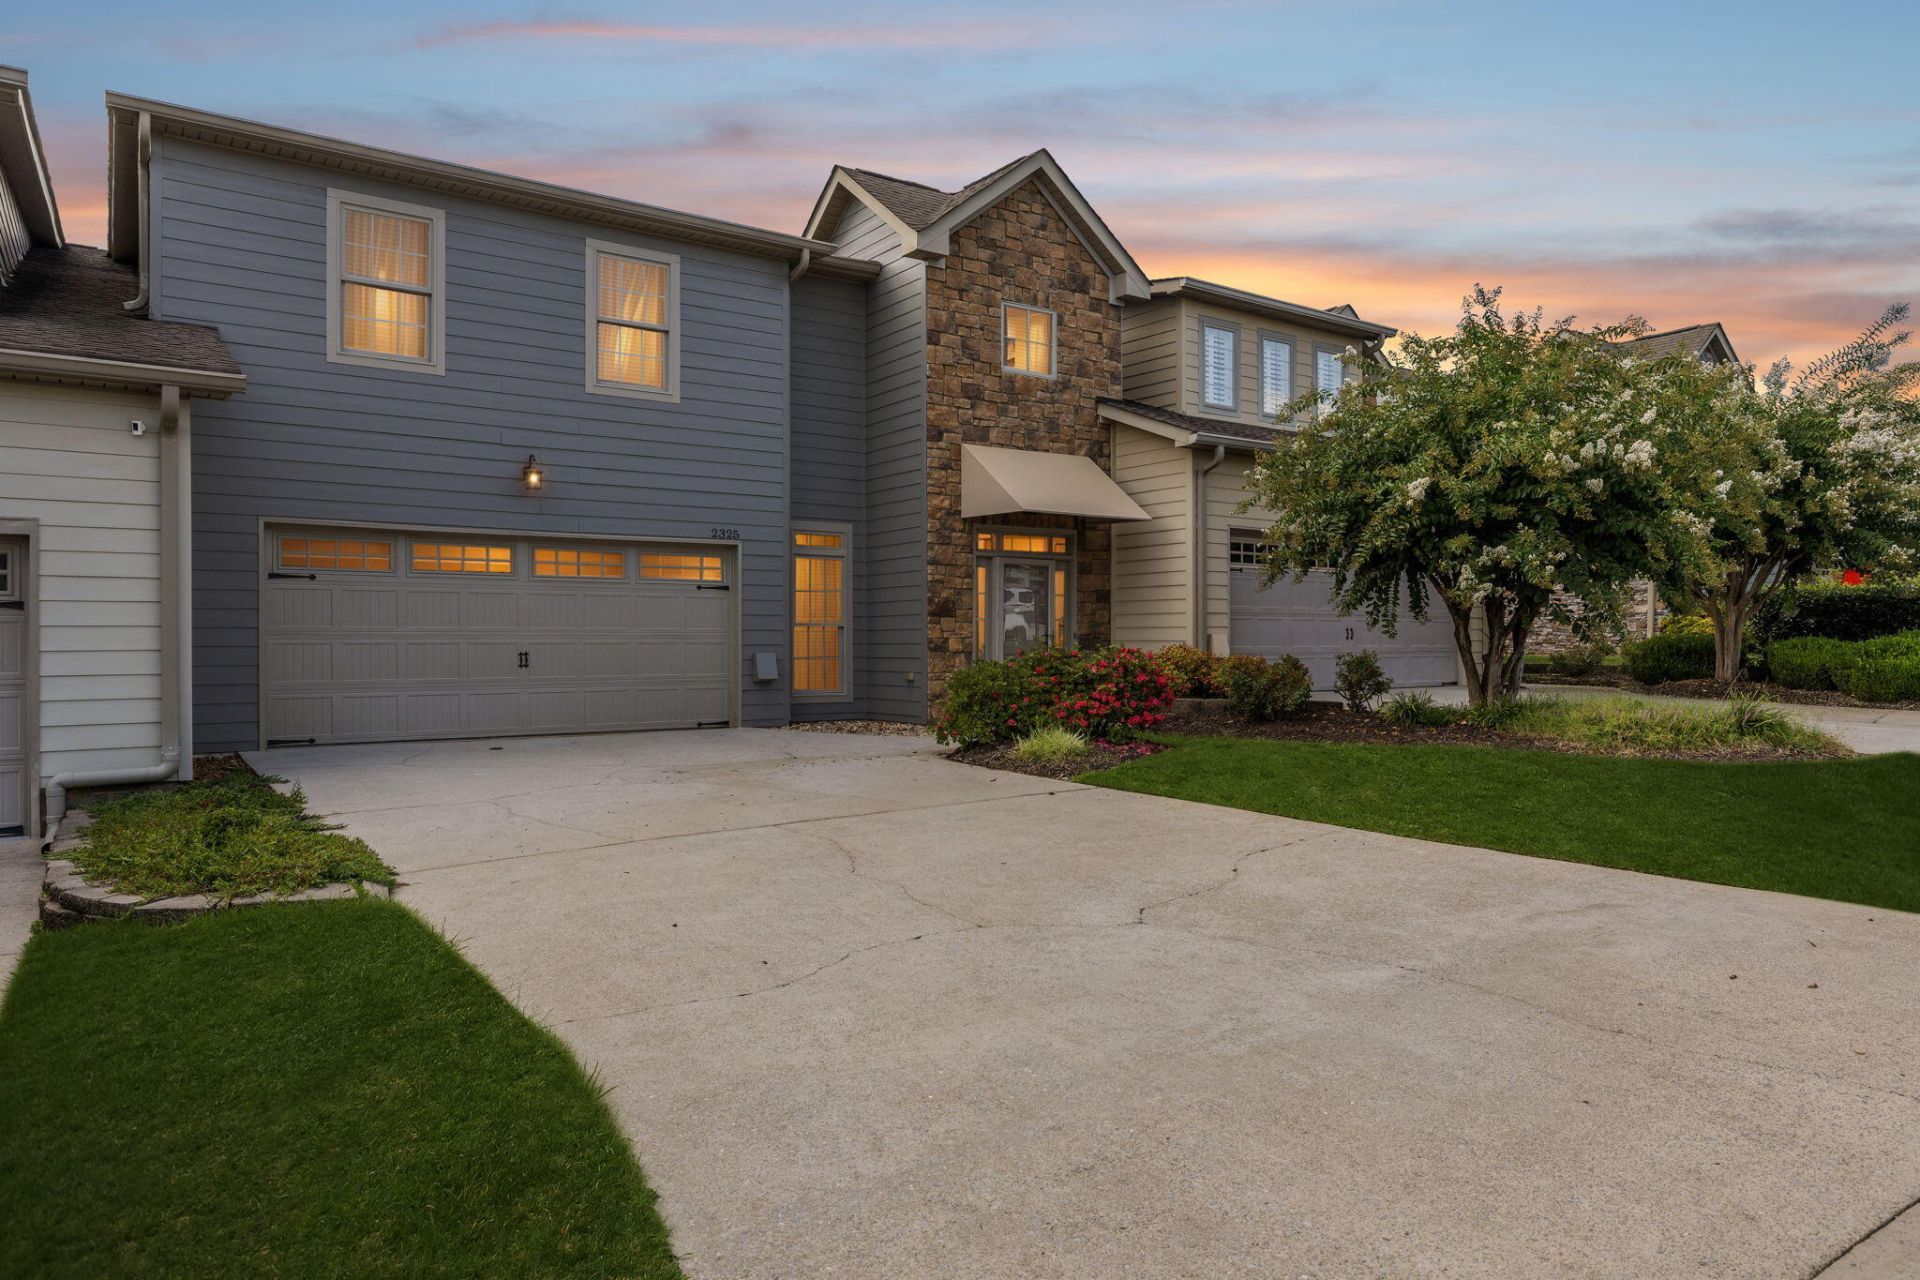
Stunning 2 or 3 bedroom, 2.5-bathroom townhome, ideally located close to all your everyday amenities. Step inside to an inviting open floor plan featuring a formal dining room and a spacious great room with a cozy fireplace that seamlessly flows into the kitchen. The kitchen offers a generous island with granite countertops--perfect for casual dining and entertaining. Elegant French doors lead from the great room into a bright and airy sunroom, which opens to a private patio and fenced-in backyard.The main level boasts LVP and tile flooring throughout. The spacious primary suite includes an en suite bathroom with double vanities, a walk-in shower, and a large walk-in closet. A convenient laundry room and half bath complete the downstairs layout.Upstairs, you'll find two generously sized bedrooms or flex space with ample closet space and a well-appointed full bathroom. This level features brand-new carpet.Additional updates include exterior paint completed in April 2025 and both HVAC units replaced just three years ago.Tucked away in a tranquil, one-street subdivision with minimal traffic, this townhome offers a peaceful retreat while keeping you close to everything you need. Don't miss this fantastic opportunity--call today to make this beautiful home yours!
Property Features
Property Type: Residential - Townhouse
Cooling: Central Air
Fireplaces: 1
Fuel Type: Electric
Garage: 2 car attached
Heating: Central, Electric
Lot Size: 0.11 Acres
Taxes: $3,304
Year Built: 2007
Feature Descriptions
Appliances: Disposal, Dishwasher, Electric Oven, Electric Range, Electric Water Heater, Microwave, Refrigerator, Stainless Steel Appliance(s), Washer/Dryer
Association/Condo Fee: 135
Common Amenities: Sidewalks
Days on Site: 351
Exterior: Stone, Fiber Cement
Exterior Amenities: Awning(s), Private Entrance, Private Yard
Fireplace: Electric
Flooring: Carpet, Luxury Vinyl, Tile
HOA Y/N: Yes
Interior Amenities: Chandelier, Granite Counters, High Ceilings, Open Floorplan, Pantry, Primary Downstairs, Recessed Lighting, Storage, Stone Counters, Tray Ceiling(s), Walk-In Closet(s), Separate Shower, Tub/shower Combo, En Suite, Separate Dining Room
Laundry: Gas Dryer Hookup, Laundry Room, Main Level, Washer Hookup
Lot: Back Yard, Cleared, Level, Private, Sprinklers In Front, Sprinklers In Rear
Lot Dimensions: 33.14x140.94
Parcel #: 149g B 006.02
Parking: Concrete, Driveway, Garage, Garage Door Opener, Garage Faces Front
Patio/Porch: Awning(s), Patio
Utilities: Electricity Connected, Sewer Connected, Underground Utilities, Water Connected
Windows: Insulated Windows, Skylight(s), Vinyl Frames
Local Schools
High School: Ooltewah
Middle School: Ooltewah Middle
Elementary School: Bess T. Shepherd Elementary
Listed By / Shown By
Listed By
Agency Name: Property 41 Realty, LLC
Agency Phone: 423-521-0414
Shown By
Agent Name: The Jannis Sams Team
Agent Phone:
Agency Title: Crye-Leike Real Estate Services

Source: CARMLS
Estimate Your Payment
Estimated Payment
$ 1,380.40 per month $977.02 Principal & Interest $275.33 Property Tax $128.04 Homeowner's InsuranceChange Payment Information
Privacy Policy / DMCA Notice / ADA Accessibility


This site is hosted, designed and copyright
© 1994 - 2026 by
Delta Media Group, Inc. -- Patent Pending --
2325 Rivendell Lane | MLS# 1518762
This townhouse located at 2325 Rivendell Lane, Chattanooga, TN 37421 is currently listed for sale with an asking price of $439,000. This property was built in 2007 and has 3 bedrooms and 2 full and 1 partial baths with 2929 sq. ft. Rivendell Lane is located in the Rivendell subdivision. Search Rivendell real estate on thejannissamsteam.crye-leike.com today.